
Architectural Plans
التاريخ: 1961-1970
الحفظ: National Archives and Records Administration (NARA)
Iraqi Jewish Archive (NARA) — transcription judeoiraq.org · إيداع في 24 أغسطس 2026 · السجل التقاطع · وديع، وليس مالكًا
الموضوعات المرتبطة
❧ الوصف
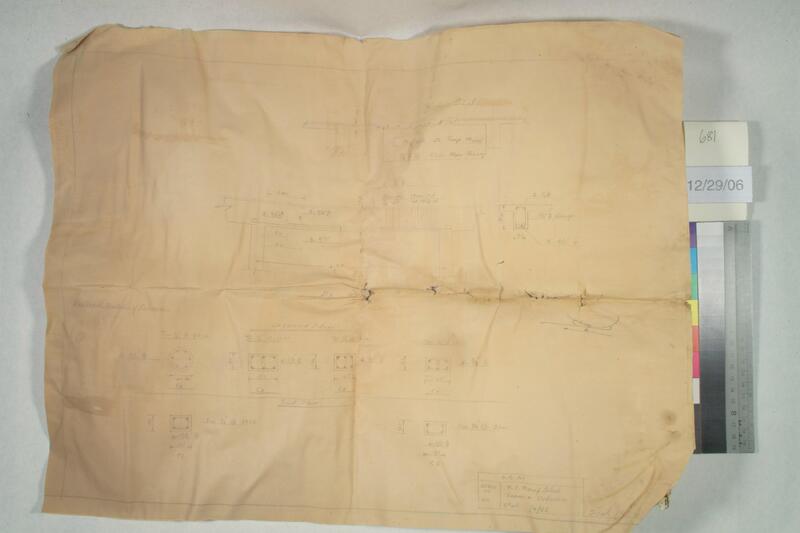
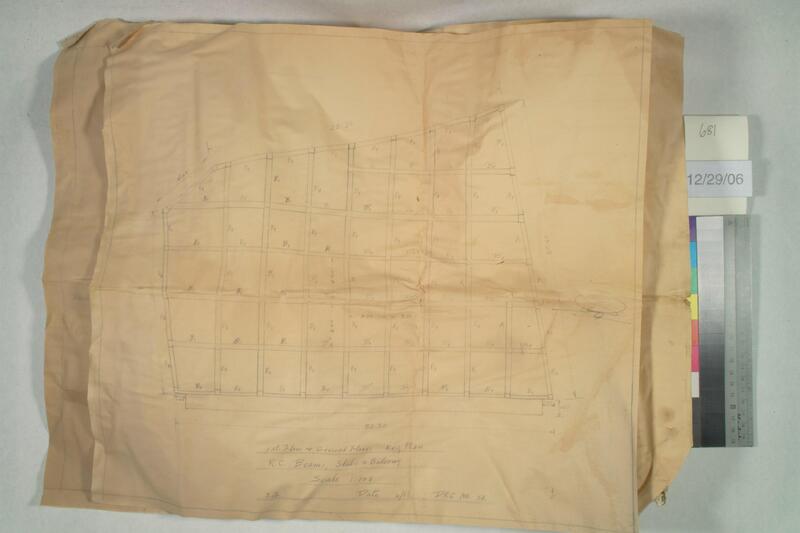
These are architectural drawings, providing the key plan for column placement and construction in a building. Instructions are in English.
12 page(s).
الاطّلاع عبر الإنترنت
أُودعت هذه القطعة على هيئة رابط: يُطّلع عليها في الموقع الذي يستضيفها.
- judeoiraq.org/documents/c03fe828-22a5-4d2a-aa41-5e41407bbda1
- ijarchive.org/s/iraqi-jewish-archive/item/7724
العنوان مقدَّم من المودِع. هذا المحتوى غير مستضاف هنا، وبقاؤه متاحًا ليس بيدنا.
الرسوم التوضيحية
English
These are architectural drawings, providing the key plan for column placement and construction in a building. Instructions are in English. 12 page(s).